We lit a bonfire together to mark the start of construction.
About Our Homes at Eldaren
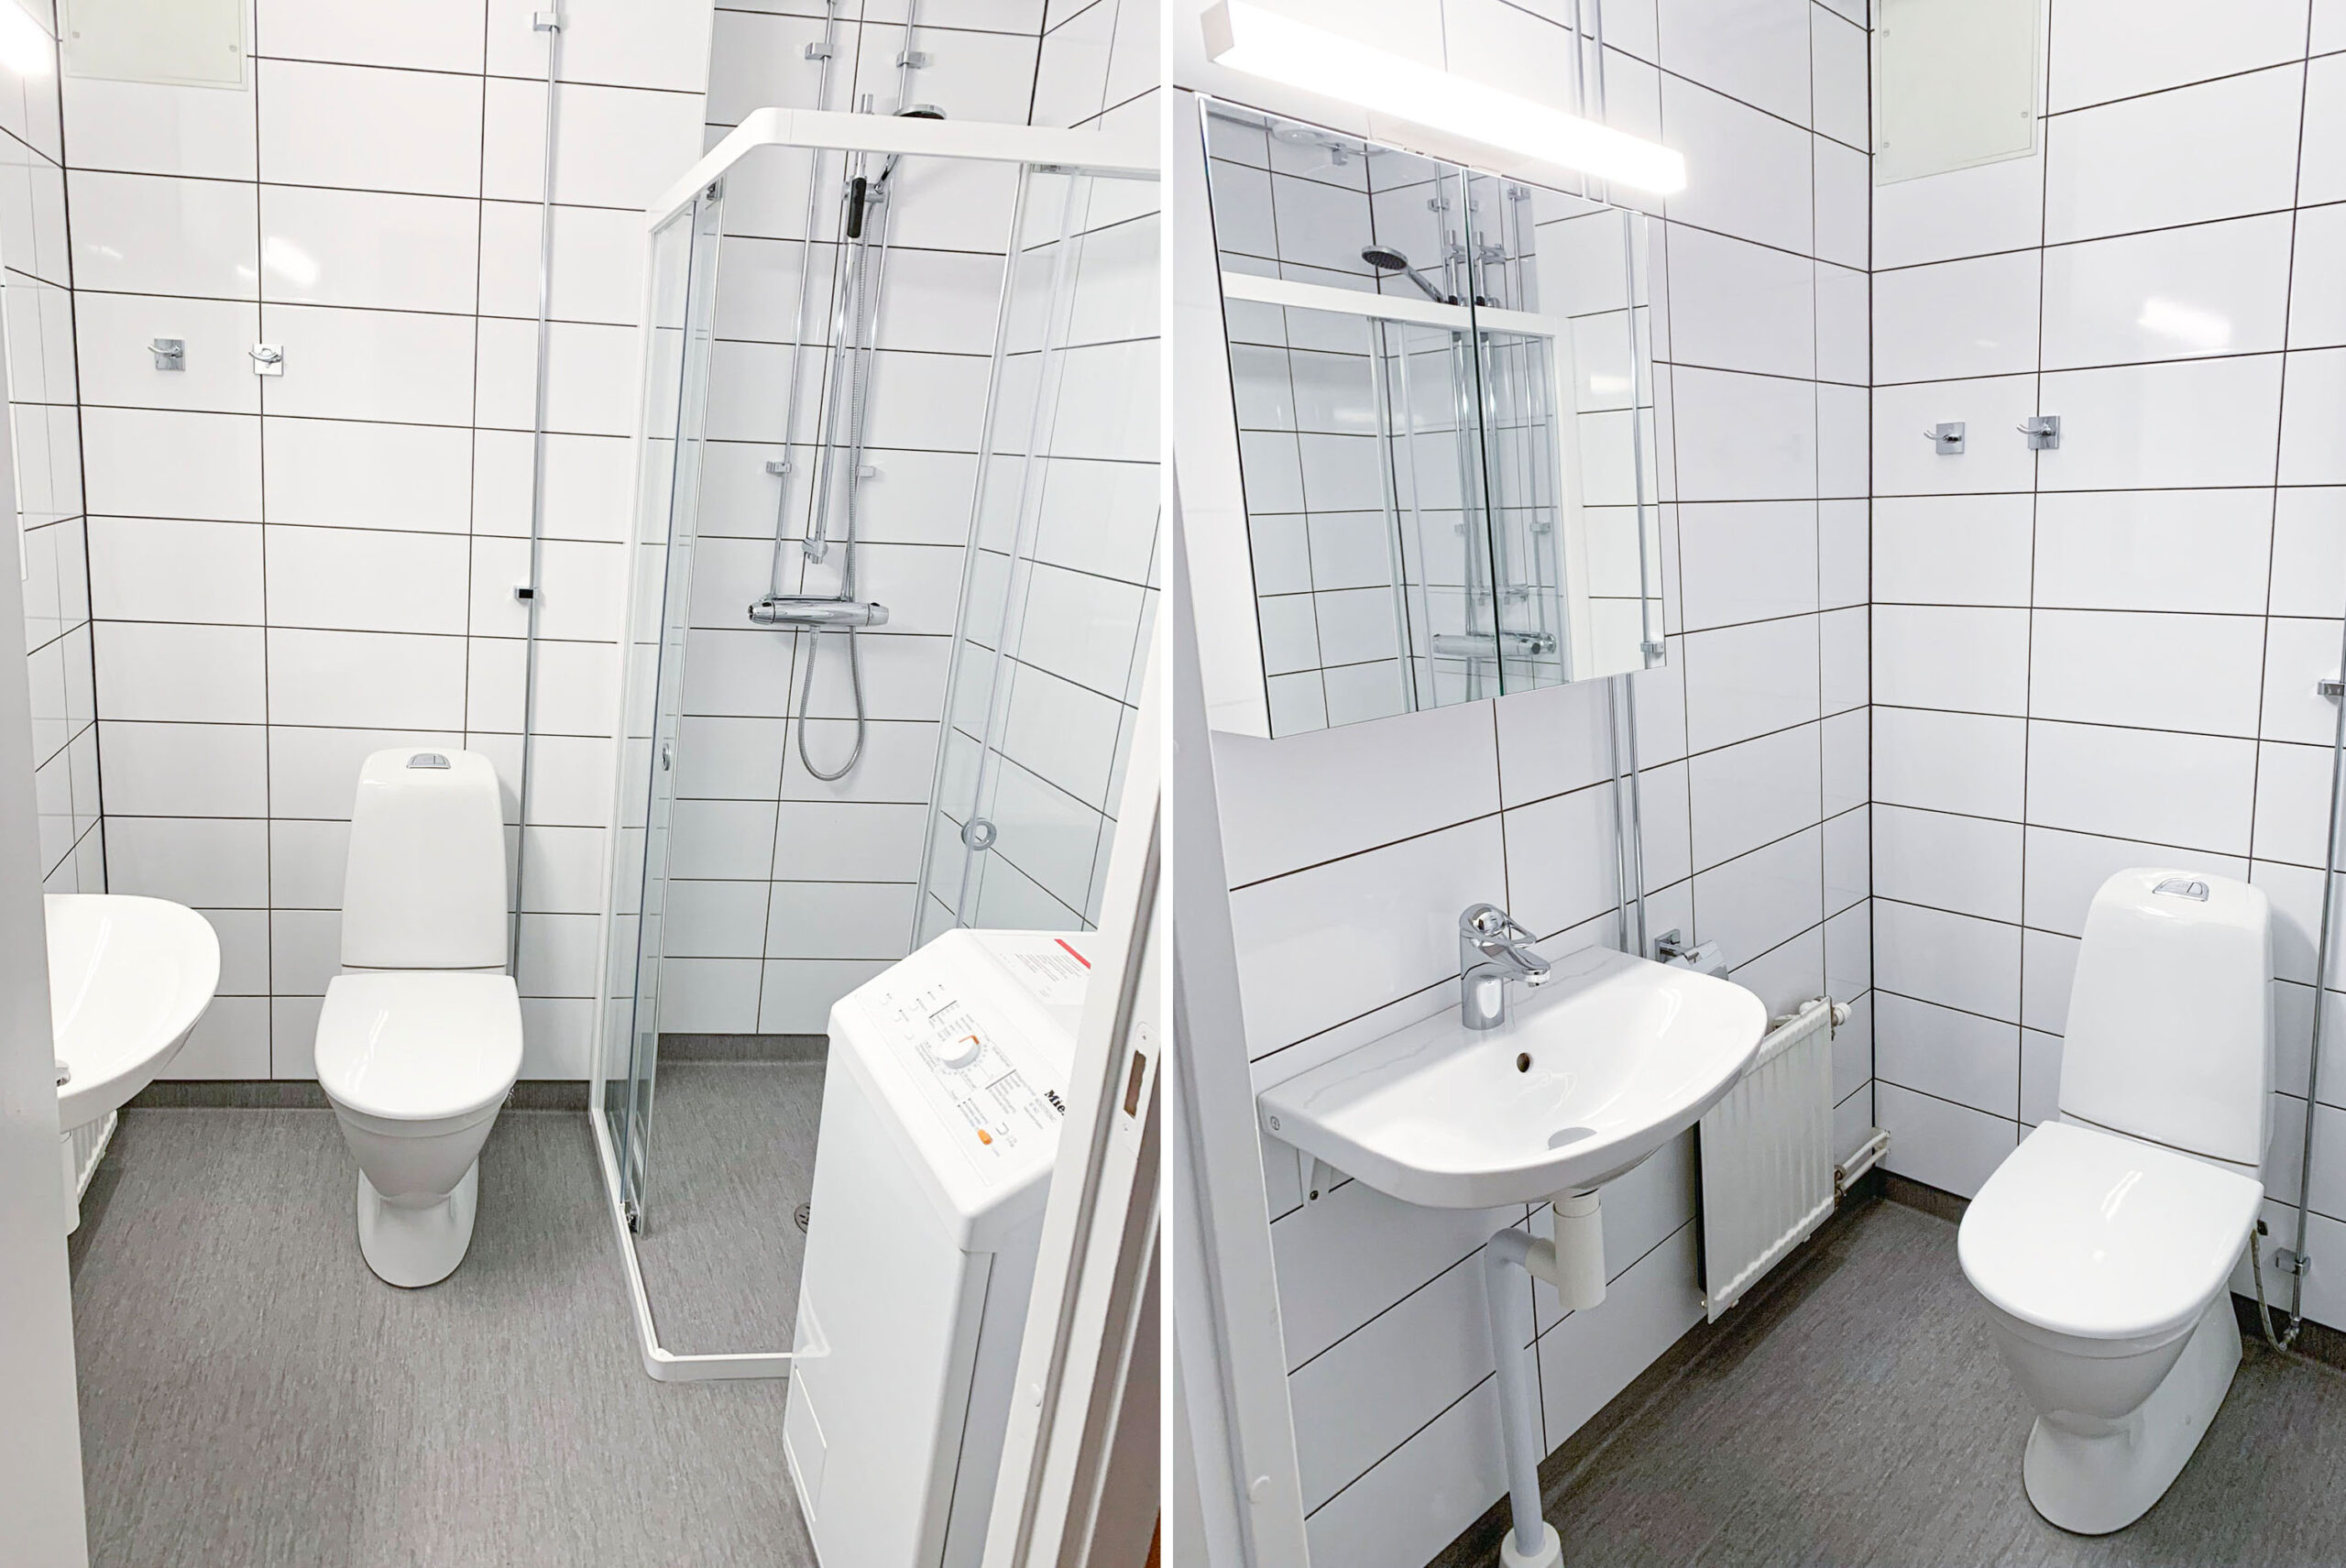
• 134 apartments.
• A total of four apartment buildings ranging from four to twelve stories.
• Through measures such as thoughtful material choices, solar panels on the roofs, flexible apartment layouts, and shared laundry lounges, we reduce our climate impact and facilitate a sustainable everyday life.
• The apartments are scheduled to be ready for occupancy in the spring of 2028.
• The ground floor features four commercial spaces, one of which is being prepared for a restaurant or café.
• Large shared rooftop terraces on two of the buildings.
About the common areas in the neighborhood
• The design aligns with the vision for Skövde Science City—a mixed-use neighborhood featuring more open architecture, gathering spaces, and green areas between the buildings.
• An adjacent park area open to everyone contributes to a vibrant urban environment.
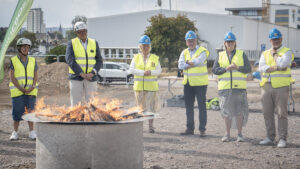
The fire is lit! Participants included (from left): Katarina Prick (CEO of Skövdebostäder), Bernt Mårtensson (Chair of the Board of Skövdebostäder), Marianne Gustavsson (Chair of the Children and Education Committee), Claes Hansson (Chair of Asplunds Bygg), Theres Sahlström (Chair of the Municipal Executive Board), and Per-Anders Palm (Project Manager at Asplunds bygg).
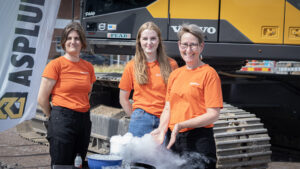
The Balthazar Science Center put on a spectacular show.
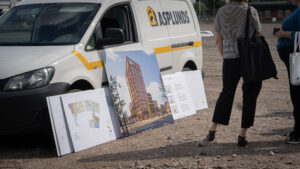
We presented the floor plans for the apartments along with our rendering of the residential buildings.